Kitchen remodeling in Las Vegas begins with a simple question: how do you want this space to feel? Most homes here were built fast. Builder cabinets, no storage, layouts that made sense for somebody else. The kitchen works — but just barely.
We're a boutique design-build firm working across Las Vegas, Henderson, and Summerlin. Design and construction stay with one team, start to finish. No handoffs.
We don't do standard upgrades.
get a free estimateMany homes in Las Vegas were built with closed layouts, limited natural light, and builder-grade finishes. The space works — but it doesn’t inspire.
A well-designed kitchen remodel changes that.
It improves circulation.
It creates storage where there was none.
It brings light into forgotten corners.
It turns the island into a gathering place.
Whether we’re opening walls for a more connected layout or reimagining cabinetry for smarter storage, every decision is guided by how you use your home. As a licensed and insured kitchen remodeling contractor in Las Vegas, we provide comprehensive renovation services, including:
• Complete redesign and layout reconfiguration
• Open-concept conversions
• Structural wall removal
• Custom cabinetry built around your space
• Quartz and natural stone countertops
• Waterfall islands and statement surfaces
• Layered lighting design
• Appliance integration
• Flooring replacement
• Plumbing and electrical upgrades
Each element is selected with purpose — for durability, beauty, and daily function.
We begin every kitchen renovation with design — not demolition.
As a design-build remodeling firm in Las Vegas, we carefully plan the space before construction begins. We study your layout, consider how traffic flows, analyze lighting, and map storage needs. When appropriate, we create 3D visualizations so you can experience the future kitchen before we build it.
This design-first approach avoids guesswork.
It protects your investment.
And it ensures the final result feels intentional — not improvised.
Traditional remodeling splits design and construction into separate teams — that's where delays and miscommunication come from. We keep both under one roof, so the people who designed it are the ones building it.
We don’t replicate Pinterest boards. We interpret them.
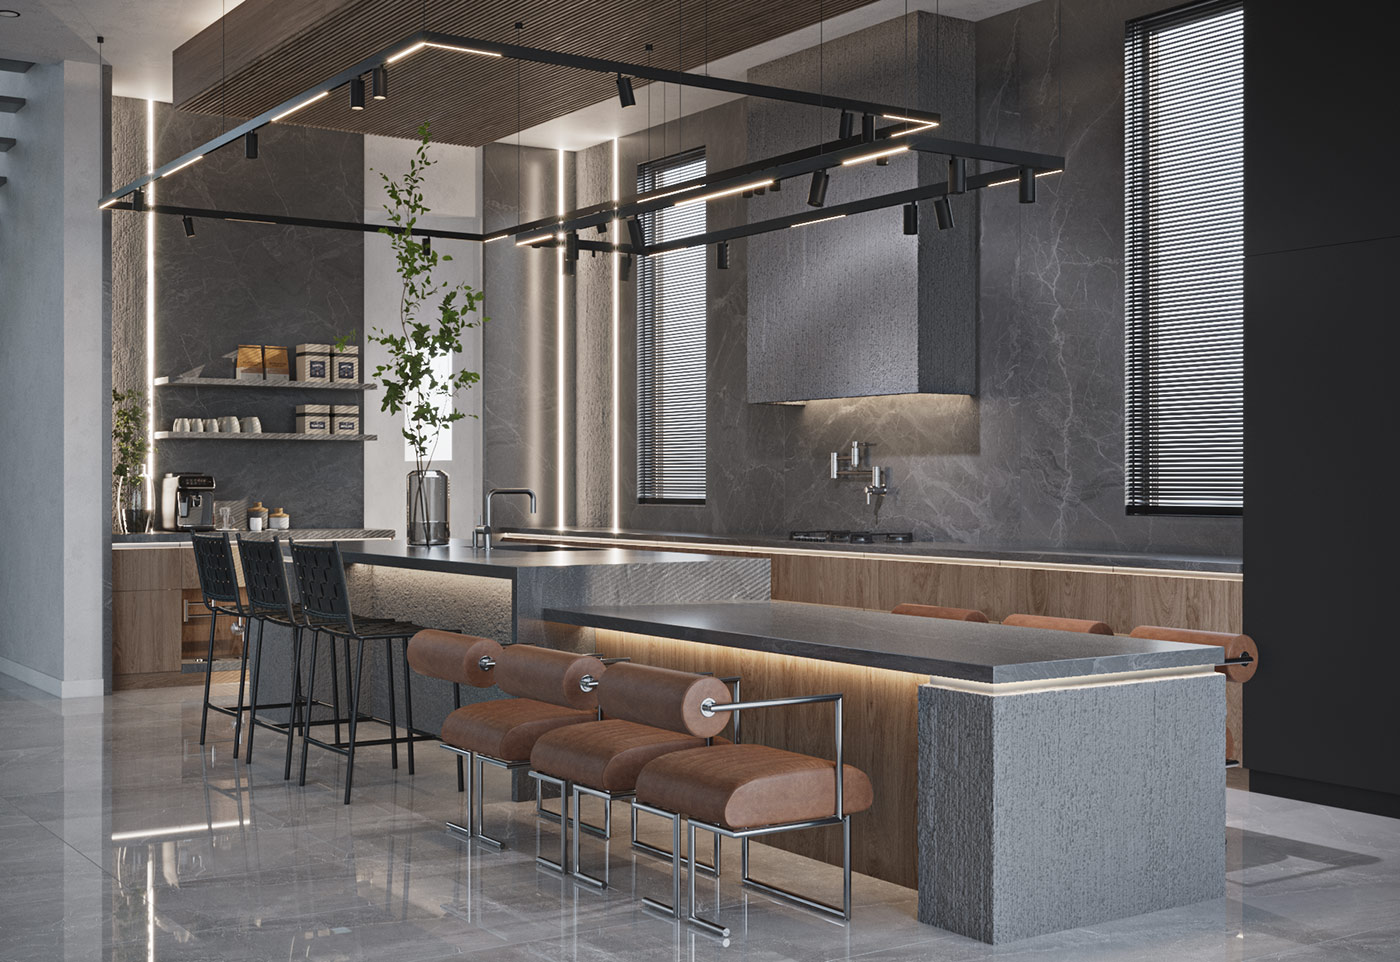
A modern kitchen doesn't announce itself. You walk in and things just feel right — the proportions, the light, the way the surfaces sit together.
Clean lines. Flat-panel cabinetry. A waterfall stone island that anchors the room. We integrate appliances flush with the cabinet run so nothing competes for attention. The result is a space that feels architectural — and stays that way.
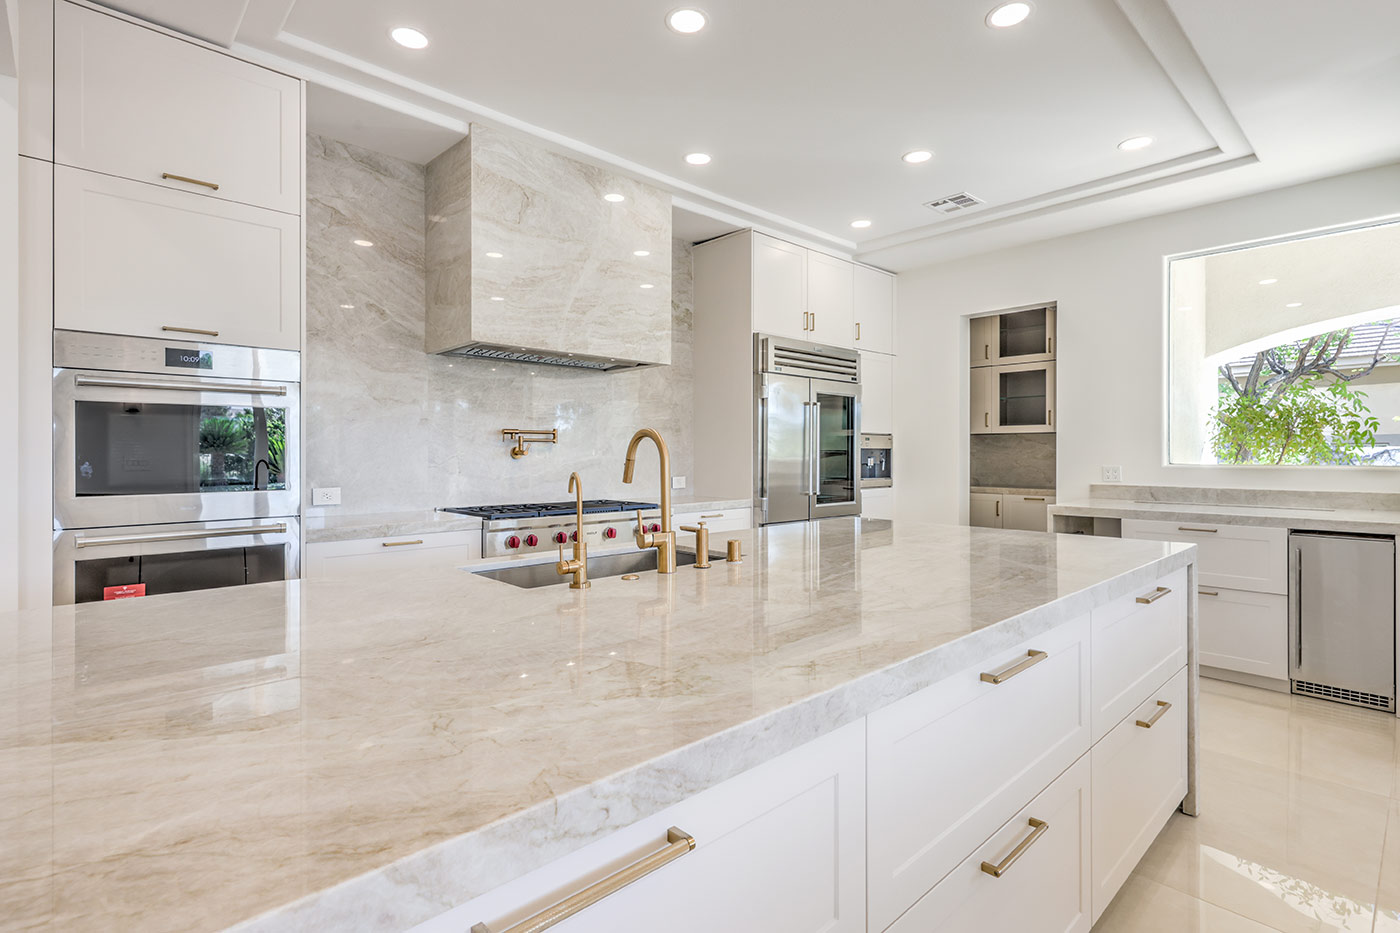
A couple in Summerlin came to us with a kitchen that was perfectly fine. White walls, oak cabinets, granite from 2009. Nothing wrong with it. Nothing right about it either. What they wanted was balance — not a full modern overhaul, not a traditional remodel. Something that would still look right in fifteen years.
We built around shaker cabinetry in warm off-white, quartzite countertops with a soft movement, and brass hardware that ties without screaming. The backsplash: natural stone slab, continuous. No tile lines breaking the wall. That's a transitional kitchen. Not trend-chasing. Not timid.
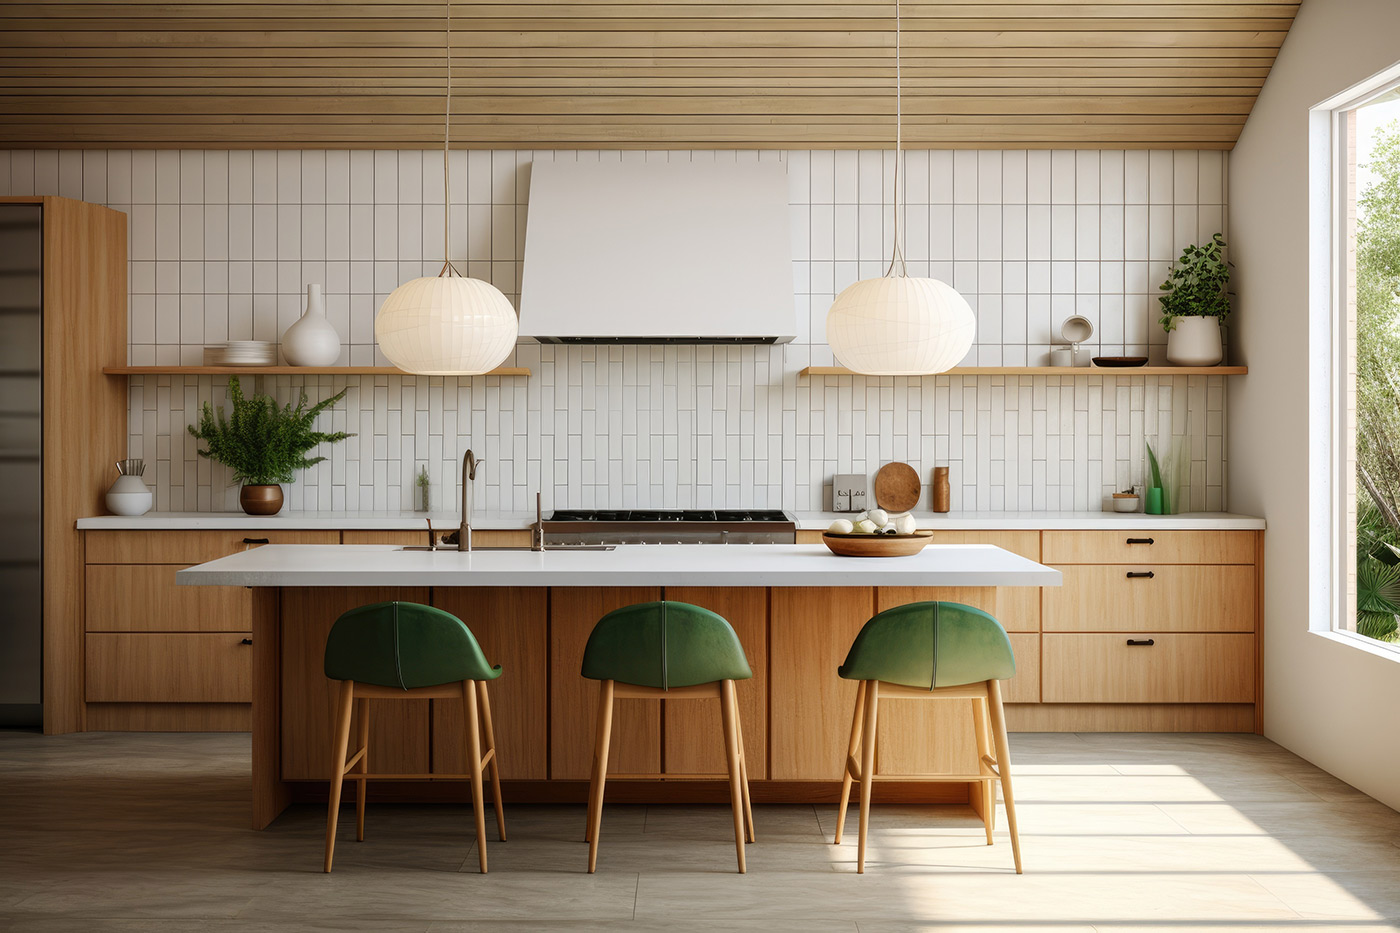
Increasingly popular in Las Vegas homes built with architectural character. The look is deceptively simple to describe and genuinely hard to execute well. What it actually requires:
• White oak or natural wood cabinetry, grain forward
• Flat doors without hardware — or minimal bar pulls
• Tile or stone with hand-crafted texture
• Pendant lighting with form (not just function)
• Color used sparingly, once, intentionally
The feeling when it's done right: calm. A little nostalgic. Completely at home in the desert.
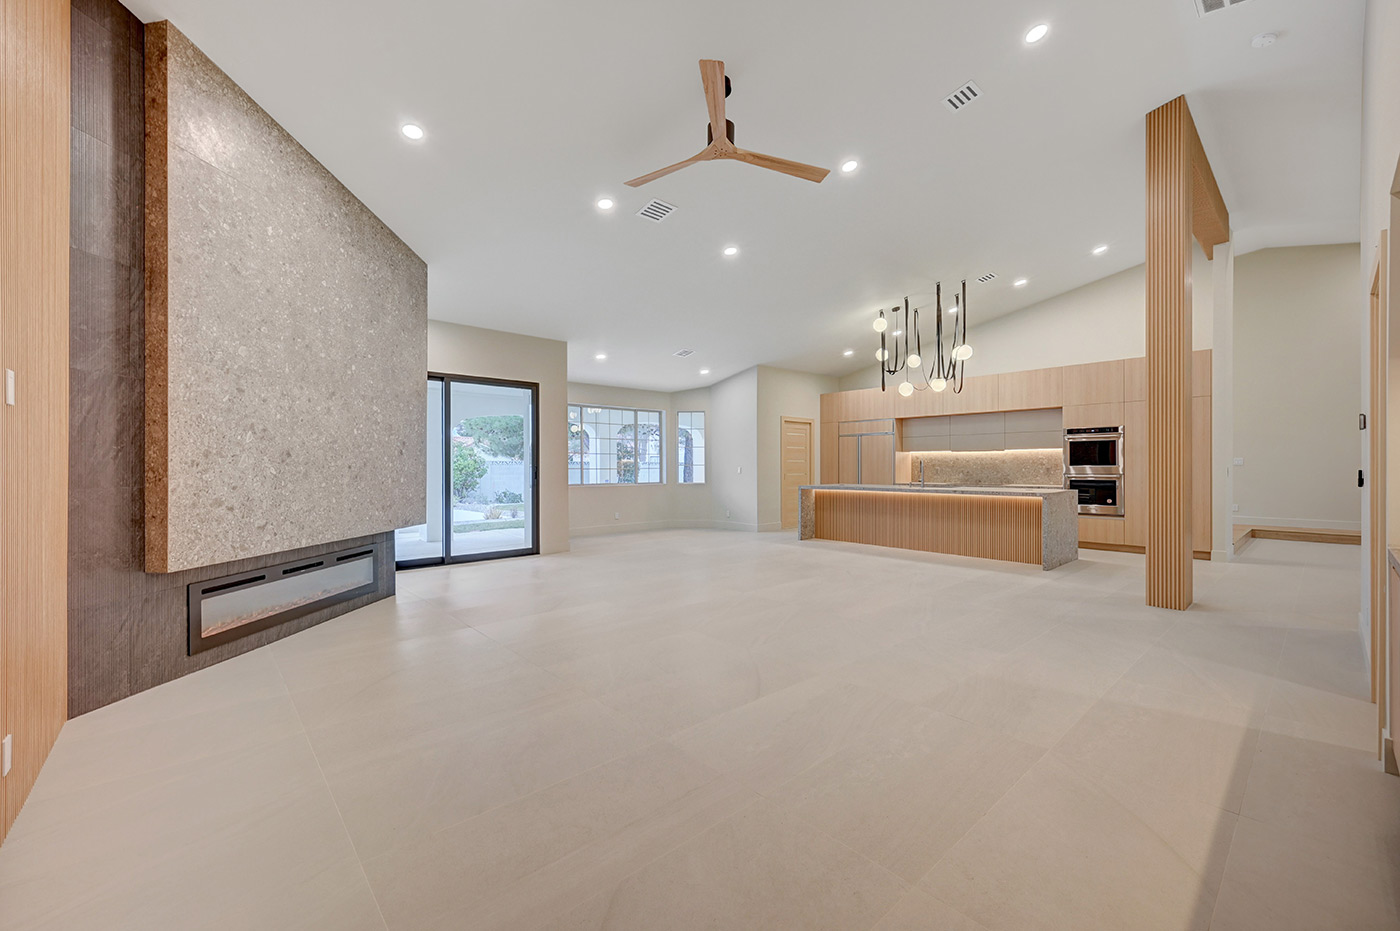
Some kitchens don't need new surfaces. They need air.
Removing a wall changes everything — the morning light, how far your voice carries, whether the person cooking feels part of the house or separated from it.
This is the most requested upgrade we see in Las Vegas remodeling projects. And it's also the one that requires the most structural coordination to do properly. Load-bearing walls, beam sizing, mechanical rerouting — we handle all of it in-house, which is why the seam between design and construction disappears.
There's a version of Mediterranean design that gets it wrong — terracotta everywhere, wrought iron, heavy. Dated before it's finished.
Modern Mediterranean is different. The reference is a villa in the south of Italy, but edited: cleaner, lighter, with the kind of restraint that makes every textured surface feel intentional rather than decorative. The bones of this style are architectural: arched openings, curved range hoods, niches with soft lighting. The materials do the rest:
• Rift-cut white oak cabinetry to ceiling height
• Taj Mahal quartzite island with waterfall sides
• Custom plaster range hood
• Large-format travertine-look porcelain flooring
• Warm brass fixtures throughout
• Soft LED lighting tucked into niches
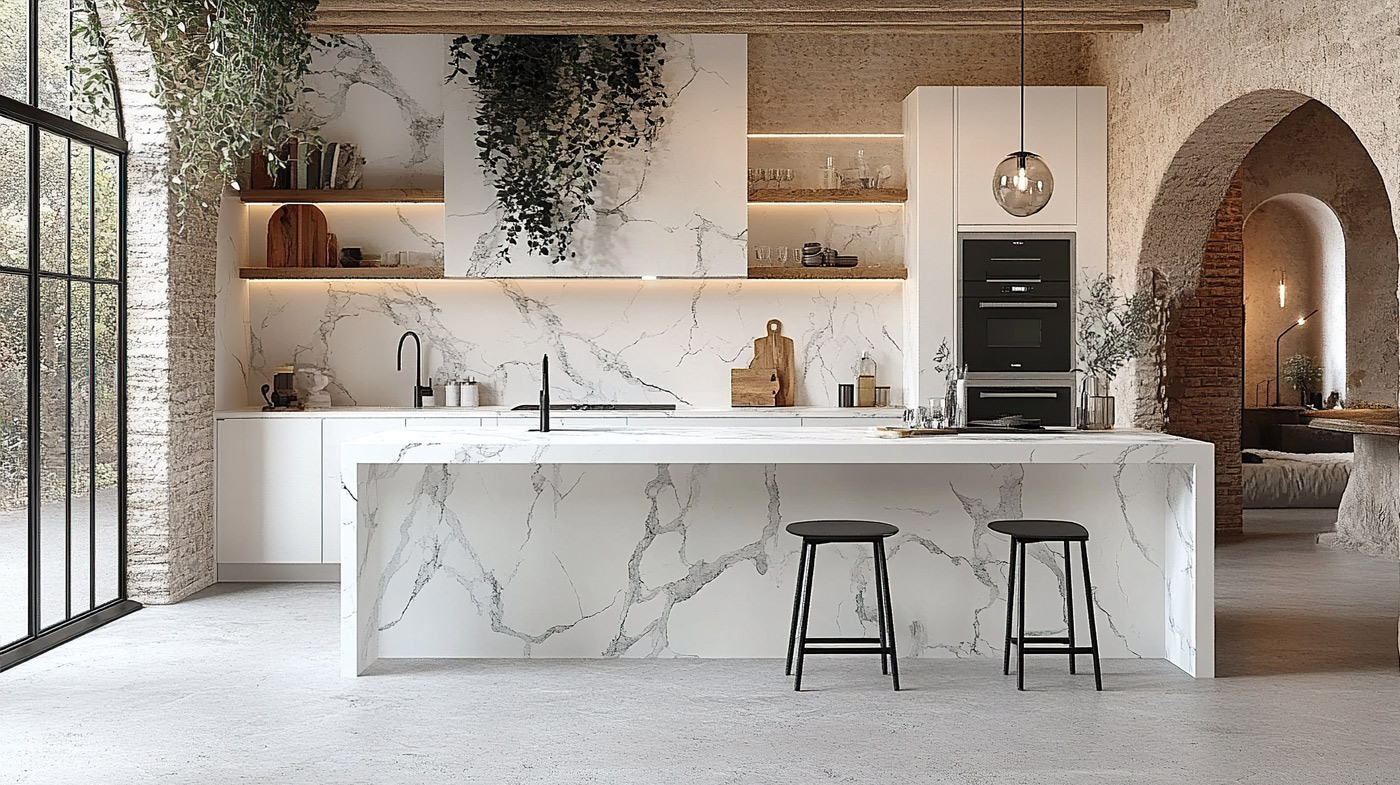
Built around one idea: the kitchen should feel like it grew here. Natural materials, no synthetics pretending to be something else. Wood grain you can see. Stone with actual movement. Colors borrowed from the landscape outside. What this requires:
• Rift-cut white oak or walnut cabinetry, flat-panel, minimal hardware
• Quartzite or honed limestone countertops — Taj Mahal, Cristallo, Mont Blanc
• Integrated appliances and refrigerator panels
• Warm white or cream palette — never cool gray
• Open shelving in oak alongside closed storage
• Oversized island with waterfall edges
• Soft LED lighting, never harsh
The goal isn't decoration. It's a kitchen that feels healthy, uncluttered, and genuinely calm — every single morning.
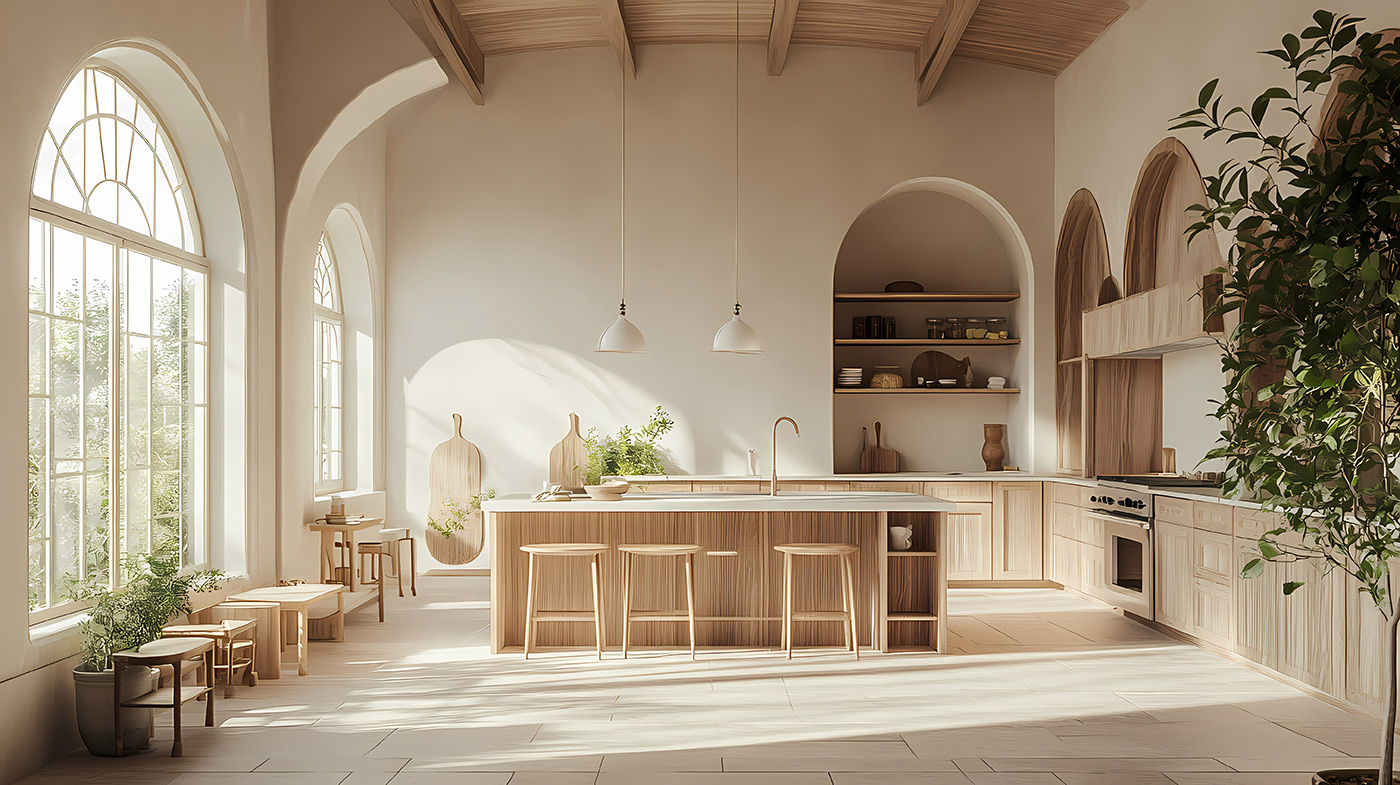
This is the style that bridges the gap between minimal and livable.
Walk into a well-executed warm contemporary kitchen and it doesn't read as designed at all. It reads as home. The materials are warm — white oak or walnut, large-format stone, porcelain slab backsplash. The lines are clean. Nothing is precious.
Three things that define it: natural texture over pattern, statement lighting over recessed-only, and a palette that trends warm rather than cool. Brass or matte black fixtures, never chrome. Integrated appliances behind cabinet panels.
Sophisticated. Not formal. That's the whole point.
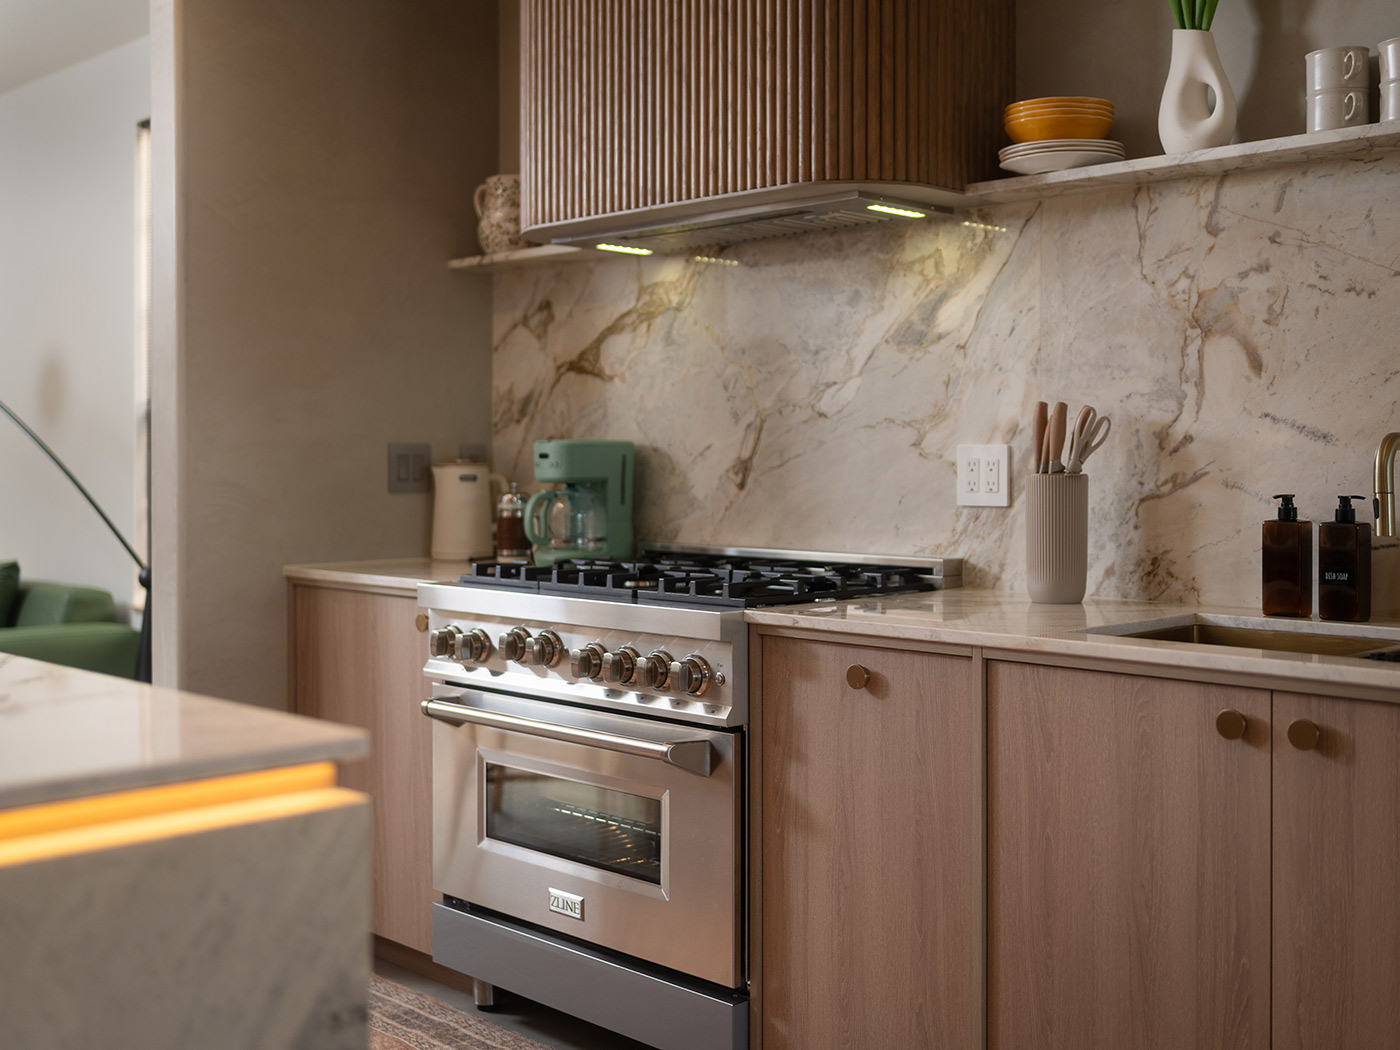
Las Vegas sits in a desert. Most kitchens here pretend otherwise — cool grays, arctic whites, materials that belong somewhere else. Desert Modern leans into where you actually live.
The palette pulls from the landscape: sand, taupe, clay, warm beige, the brown of dry scrub. The materials are the ones the ground is made of — travertine, limestone, Taj Mahal quartzite, textured plaster. Large windows aren't decorative here; they're structural to the concept. What separates Desert Modern from "Rustic Southwest":
• Clean architectural lines — no rough edges or heavy wood beams
• White oak or walnut cabinetry, flat-panel
• Warm concrete-look porcelain on the floor
• Bronze or black metal accents, minimal
• Indoor-outdoor flow built into the layout from the start
Grounded. Warm. Contemporary without being cold.
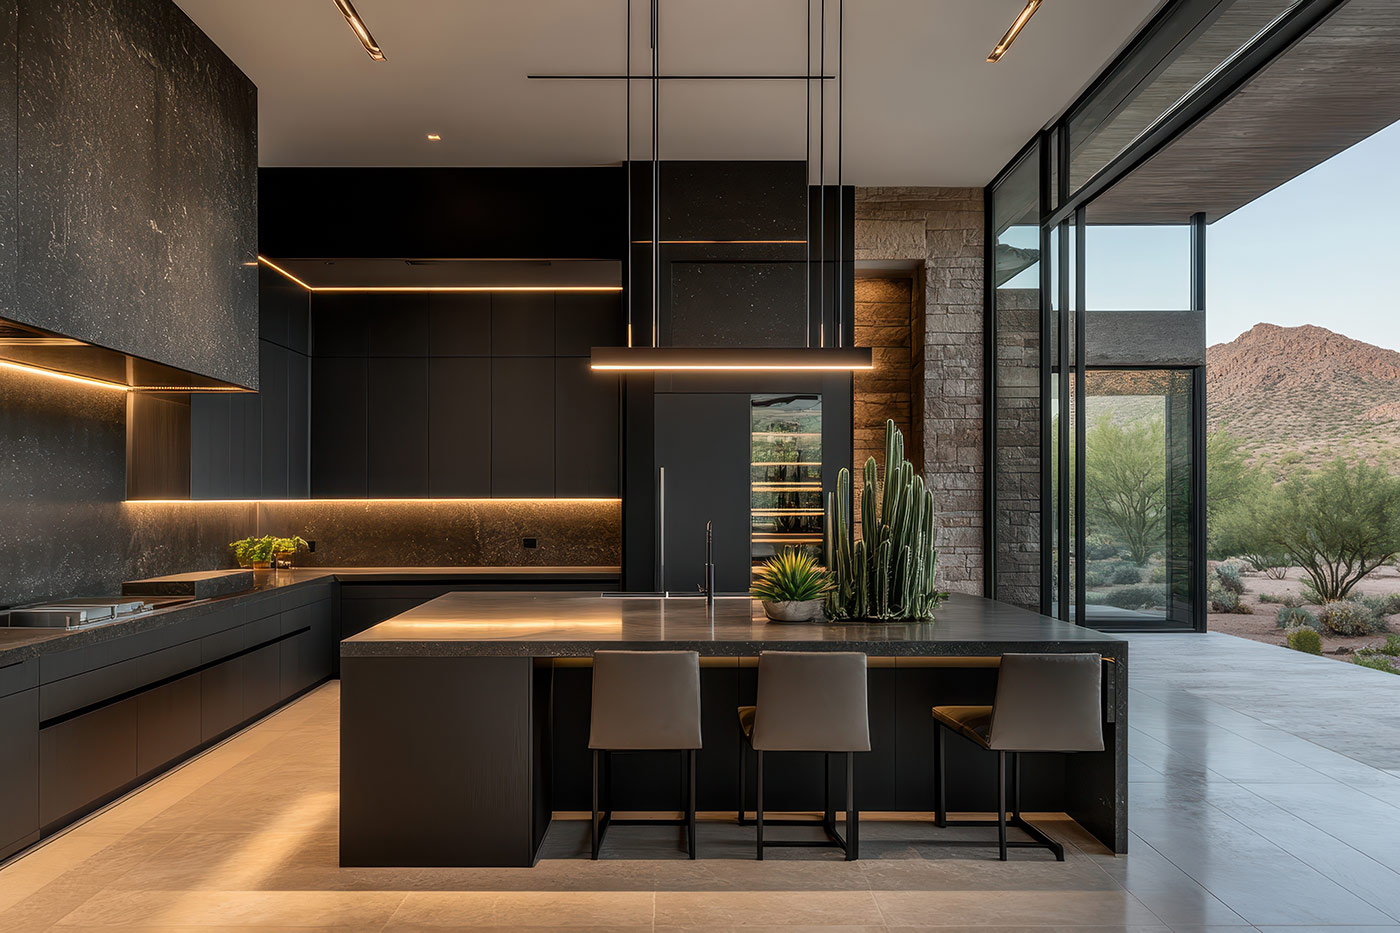
Not a trend. Not a mood board aesthetic. A standard. Quiet Luxury means the kitchen doesn't need to explain itself. The materials are exceptional, the proportions are correct, and the craftsmanship is visible only to the people who know what to look for. What this actually looks like:
• Custom cabinetry with no exposed hinges, seamless pulls, or routed profiles
• Taj Mahal quartzite, natural marble, or unlacquered brass as the signature material
• Rift-cut white oak or walnut for warmth and grain
• Integrated refrigerator, dishwasher, and range hood — nothing breaks the wall
• Limestone or travertine flooring, large format
• Palette: warm white, ivory, mushroom, muted stone — never trendy
The feeling: you've been in this kitchen for years. It still feels exactly right.
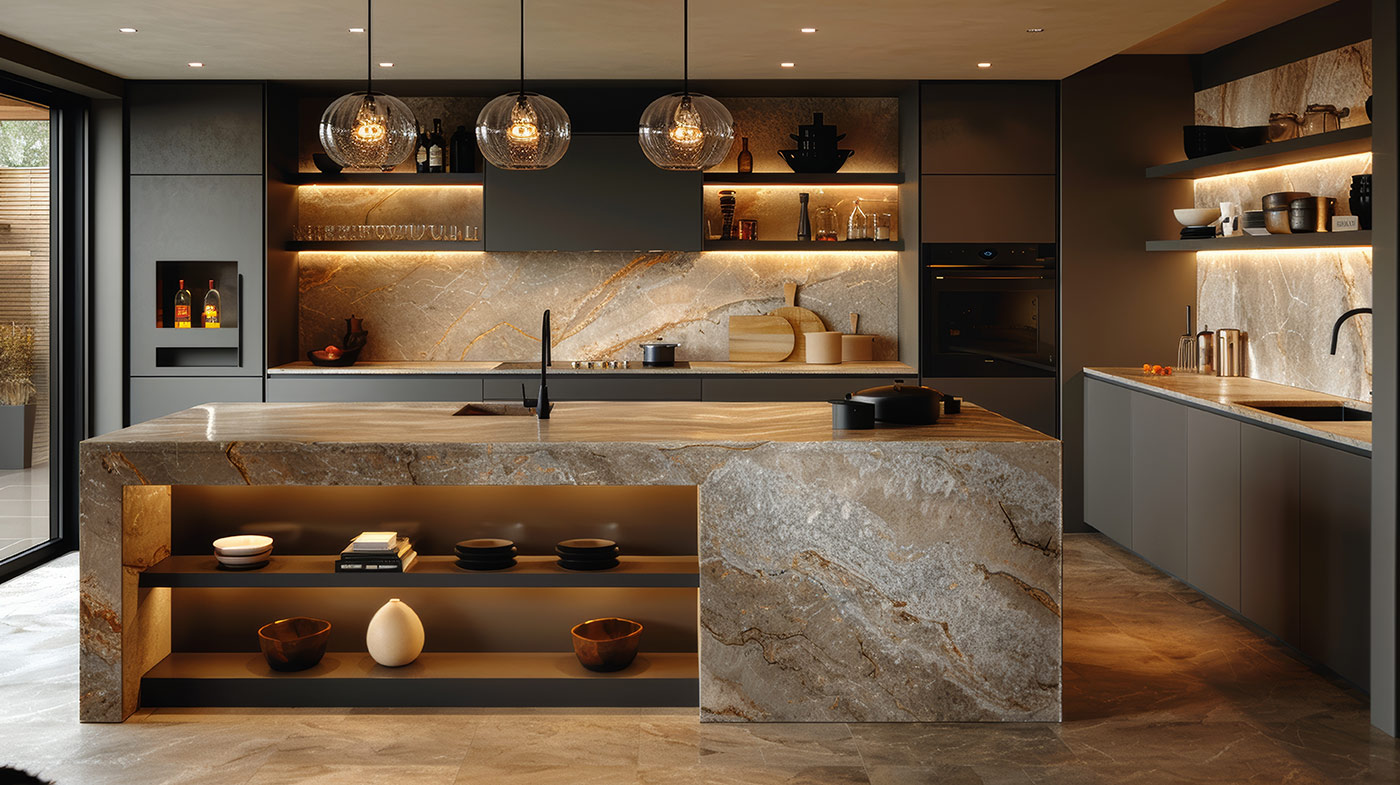
The reference is European — the proportions of a Parisian apartment, the symmetry of a well-built Georgian kitchen. The execution is entirely modern. What this style actually requires:
• Balanced, symmetrical cabinet layout — nothing off-center without intention
• Refined cabinetry profiles: inset doors, routed edges, or painted Shaker with tight tolerances
• Natural stone as the primary surface — Taj Mahal quartzite, marble, or limestone slab
• Wide-plank hardwood flooring, warm-toned
• Statement lighting centered on the island, scaled to the room
• Warm brass or unlacquered brass fixtures throughout
• Palette: warm white, cream, taupe, soft greige, natural wood tones — with charcoal used once, as contrast
The feeling when it lands right: elegant without being formal. Luxurious without being flashy. A kitchen that looked timeless the day it was finished — and still will in fifteen years.
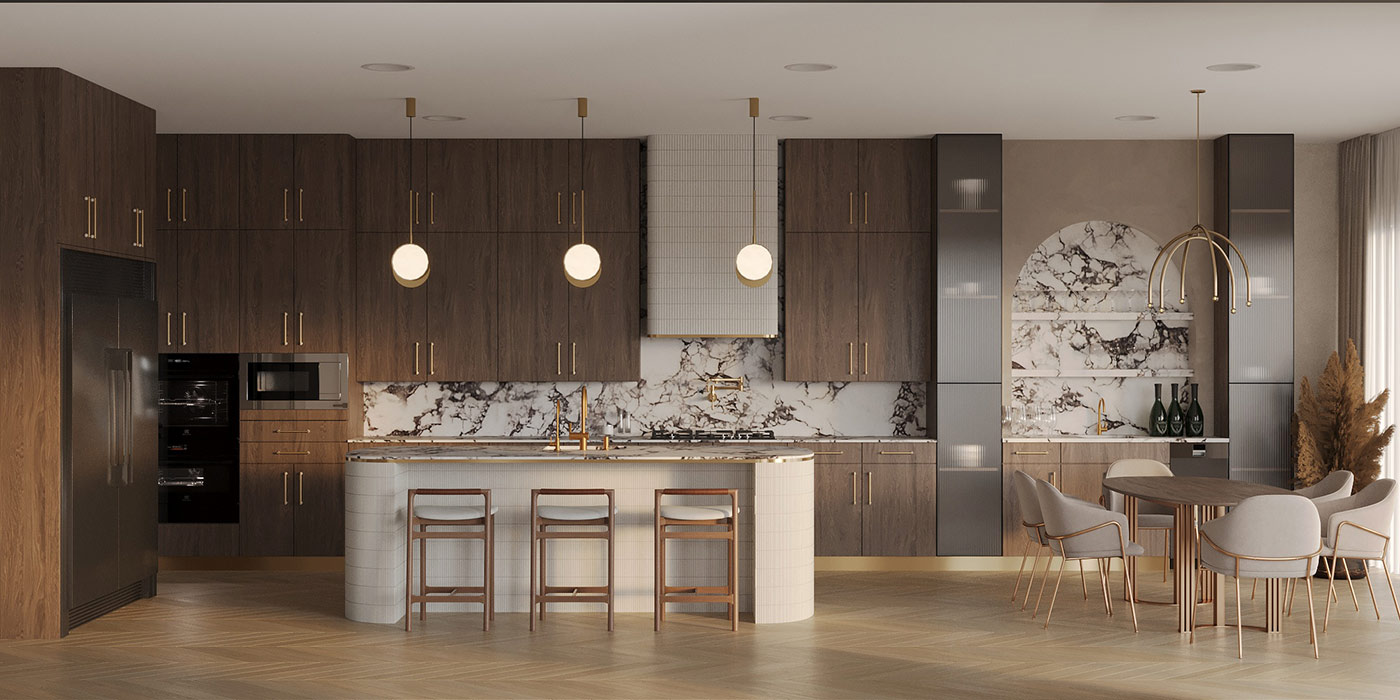
Cabinetry sets the tone for everything else. The style, the storage, how the room reads at a glance — it all starts there.
Custom cabinetry is often the foundation of a successful kitchen remodel. We design storage solutions that improve organization, maximize available space, and create a kitchen that works effortlessly for your daily routine:
• Tailored cabinet configurations
• Hidden storage systems
• Soft-close drawers
• Natural wood–looking finishes
• Modern painted cabinetry
• Integrated pantry designs
• Custom kitchen cabinets
• Shaker and flat-panel styles
Not every kitchen needs full cabinet replacement. If the layout works and the boxes are solid, cabinet refacing — new doors, drawer fronts, and hardware over existing frames — delivers a dramatic visual change at a fraction of the cost. We'll tell you honestly which approach makes sense for your space.
Countertops are both focal point and workspace.
We work with quartz, natural stone, and large-format porcelain — materials that hold up and look strong. Quartz stays the go-to in most Las Vegas kitchens: low maintenance, durable, and it fits the aesthetic.
We help you select materials that will still feel right years from now — not just today.
Our kitchen remodeling services are ideal for homeowners who:
• Want more than cosmetic upgrades
• Recently purchased a home in Las Vegas or Henderson
• Are updating builder-grade finishes
• Need better layout flow and storage
• Care about long-term value and thoughtful design
If you’re looking for the lowest bid, we may not be the right fit.
If you’re looking for a kitchen that feels carefully designed and properly built — we are.
The honest answer: it depends on how much of your kitchen we're actually rethinking.
Kitchen remodel budgets in Las Vegas typically run $25,000–$45,000 for an Essential Tier update — new surfaces, cabinetry, lighting, flooring, no structural work. A full Top Tier transformation with layout redesign, custom cabinetry, premium stone, and structural changes runs $60,000–$120,000+.
We don't publish a price list because no two kitchens — and no two families — are alike. What we do offer is a written, itemized estimate after an in-home consultation, so you know exactly what you're investing in before construction begins.
We offer two levels of kitchen remodeling services designed to meet different goals and investment ranges.
Ideal for homeowners updating finishes while maintaining the existing layout. This tier may include cabinet refacing or replacement, countertop upgrades, lighting improvements, backsplash installation, and flooring updates.
• Cabinet upgrades
• New countertops
• Lighting improvements
• Functional layout enhancements


.png)